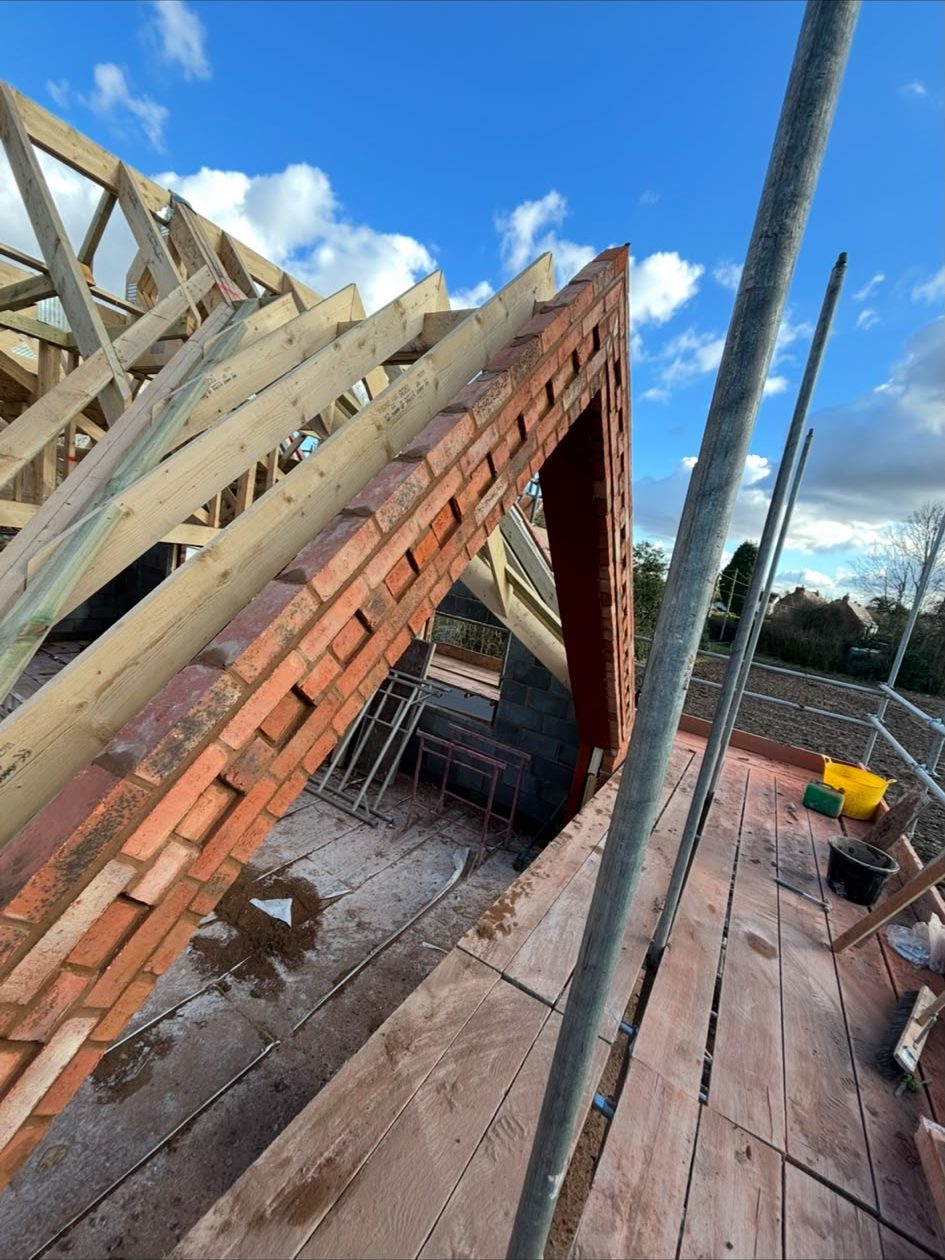
Timber pitched-roof framing above brickwork viewed from scaffolding

Building services · Staffordshire

Builders in Shenstone

Improve your village home with building work that considers its existing character, practical access and the connection between indoor and outdoor space.

Free quotes · 20 years of personal trade experience

Your property, your location

Building work for Shenstone homes

Shenstone is within MD Building Developments' confirmed service coverage. The company works from Norton Canes, with Matt Derry as your contact for a free project enquiry. Full extensions and the nine listed construction trades can be discussed, with domestic work the primary focus. This page does not imply a Shenstone office or claim local completed projects that have not been supplied.

Lichfield District Council's conservation appraisal describes Shenstone's historic core around Main Street, Church Road and parts of Pinfold Hill. It highlights local red brick, Staffordshire blue clay roof tiles, cottage-style buildings and mature trees and hedgerows. Those observations apply to the conservation area's character; they are not a claim that every property in the wider village has identical materials or protection.

If your enquiry concerns a cottage, an older frontage or a later addition, explain which existing features should remain. For a new extension, the roof form, openings and garden relationship need consideration alongside the room dimensions. Access may also affect the method: describe gates, the route for materials and any boundary planting that must be protected. A village setting does not automatically mean ample working space.

Appointments for Shenstone are agreed after the address and proposed work are discussed. No fixed local arrival time or emergency response promise has been provided. Quotes are free and project-specific, and Matt can establish the next practical step without inventing a local tariff or start date.
One considered project

Services available in Shenstone

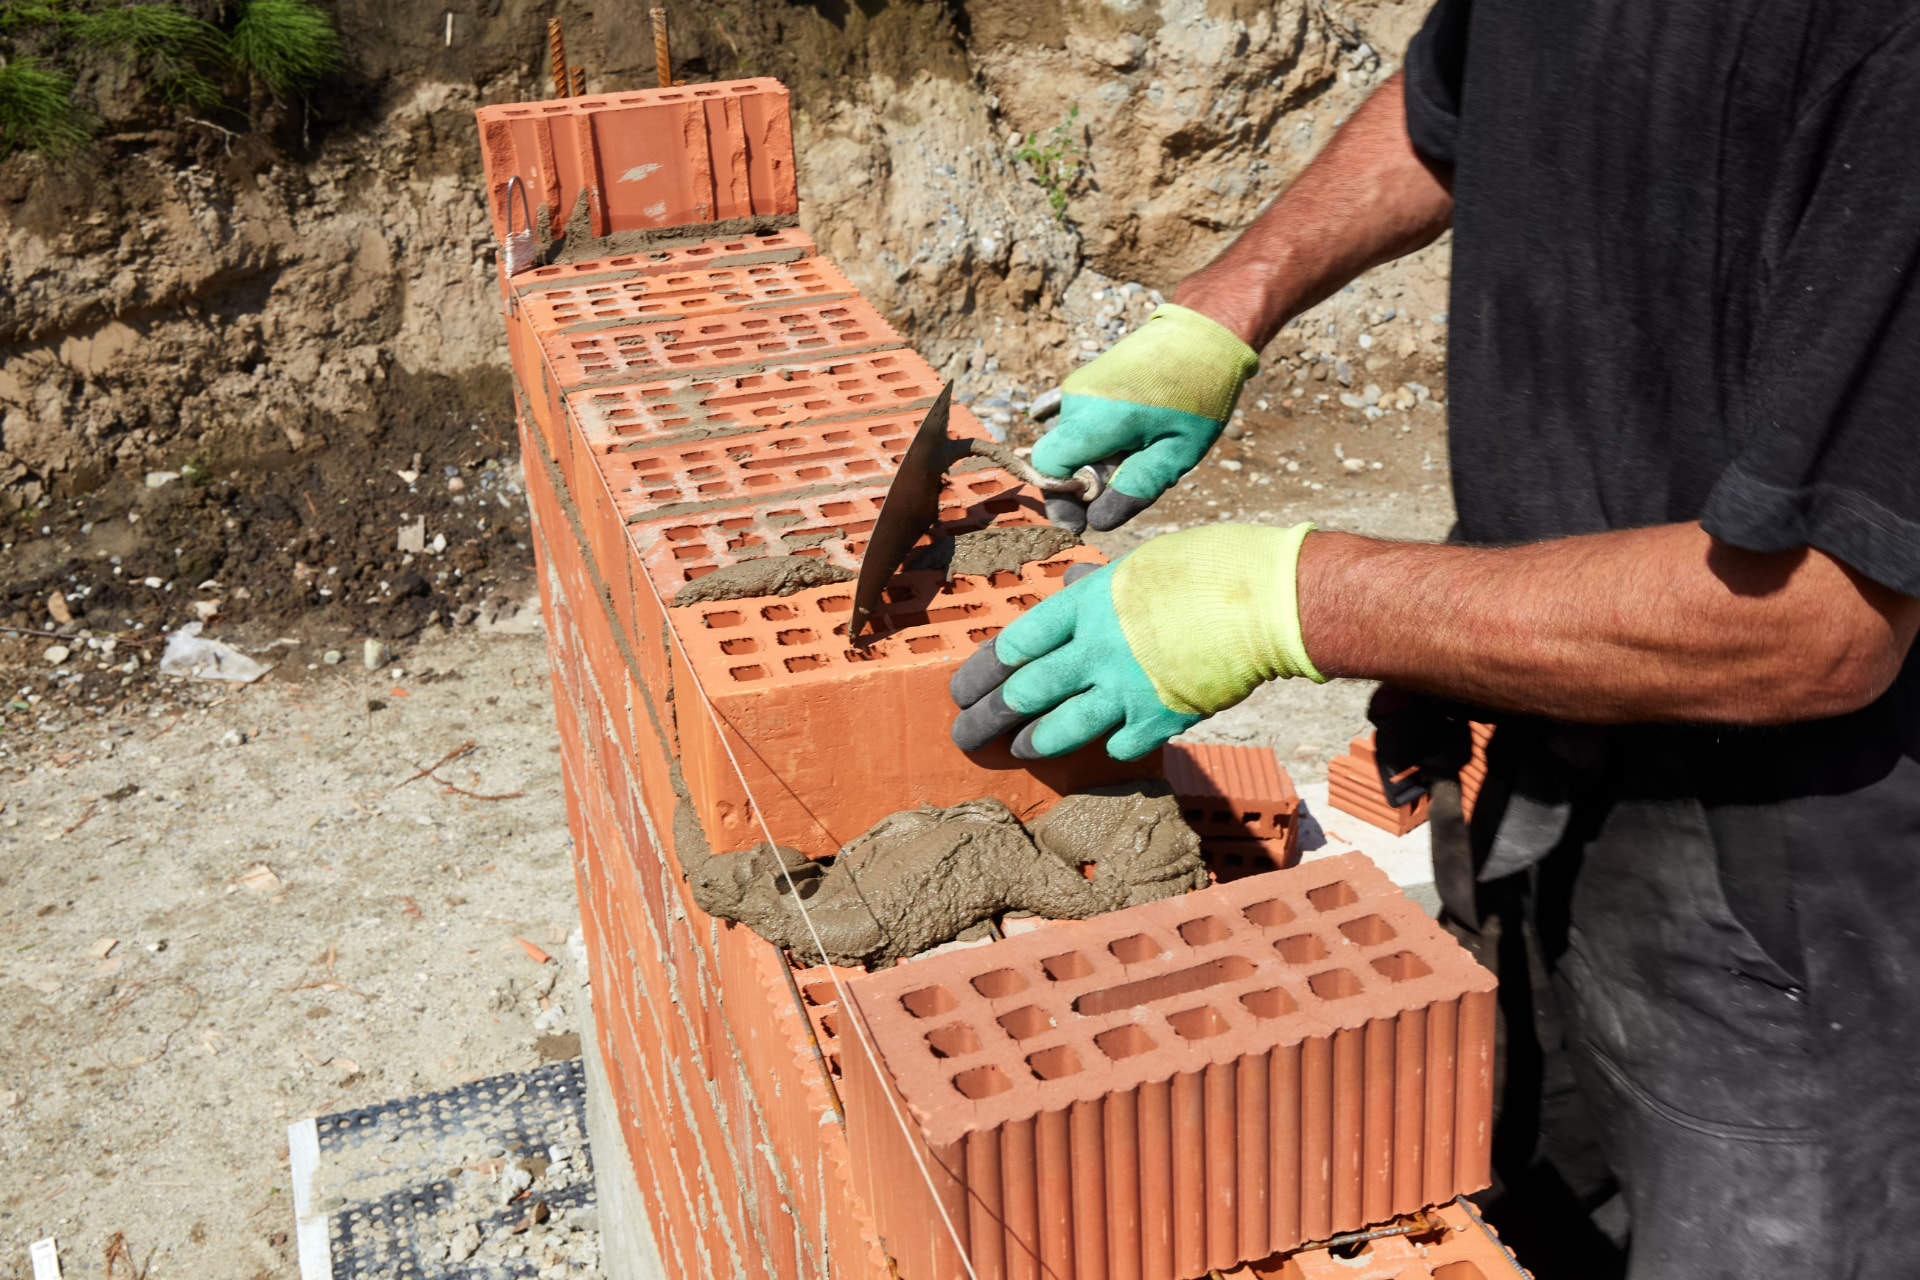
Bricklayer applying mortar while building a brick wall

Bricklaying

For Shenstone, discuss brick repairs or an addition that respects existing village materials. Well-planned masonry gives a repair or addition a coherent appearance and a sound starting point. Discuss brick size, bond, joints and any structural design rather than choosing only by colour.

Excavator positioning a drainage pipe in an excavated trench

Groundworks

For Shenstone, discuss excavation planned with trees, drains and the plot in mind. Excavation, foundations, drainage and preparation need to follow the design and actual site conditions. Locating services and agreeing levels early helps prevent the work above ground relying on an unsuitable base.

Carpenter measuring and marking timber with a tape measure

Carpentry

For Shenstone, discuss roof framing and room alterations fitted to the existing home. First- and second-fix work connects the layout with its finished details. Framing, partitions, doors and joinery should be coordinated with drawings and service routes so the completed rooms work as intended.

Plasterer spreading plaster across a wall with a trowel

Plastering

For Shenstone, discuss surfaces prepared with consideration for older substrates. A well-prepared wall or ceiling gives decorating a better foundation. Discuss the condition of the existing surface, any leak history and necessary preparation before skimming is treated as a cure for recurring defects.

Plumber tightening a waste pipe connection beneath a sink

Plumbing

For Shenstone, discuss plumbing routes that work with a cottage or later extension. Plan water, waste and heating connections before committing to fittings. The brief confirms Gas Safe registered team members; any gas work must be undertaken by a suitably registered person for that work.

Electrician working on wiring in an electrical box

Electrical Work

For Shenstone, discuss safe wiring decisions before finishing altered rooms. Safe installations matter more than the appearance of the fittings alone. NICEIC and NAPIT registered team members are confirmed; agree the circuits, outlets and appropriate certification for the actual scope before finishing.

Landscaped garden with lawn, paving and planted borders

Landscaping

For Shenstone, discuss paths and patios around retained planting and boundaries. Useful outdoor space depends on levels, access and drainage as well as the chosen finish. Paths, patios, walls and garden structures should work with the property and retained features rather than create new maintenance issues.

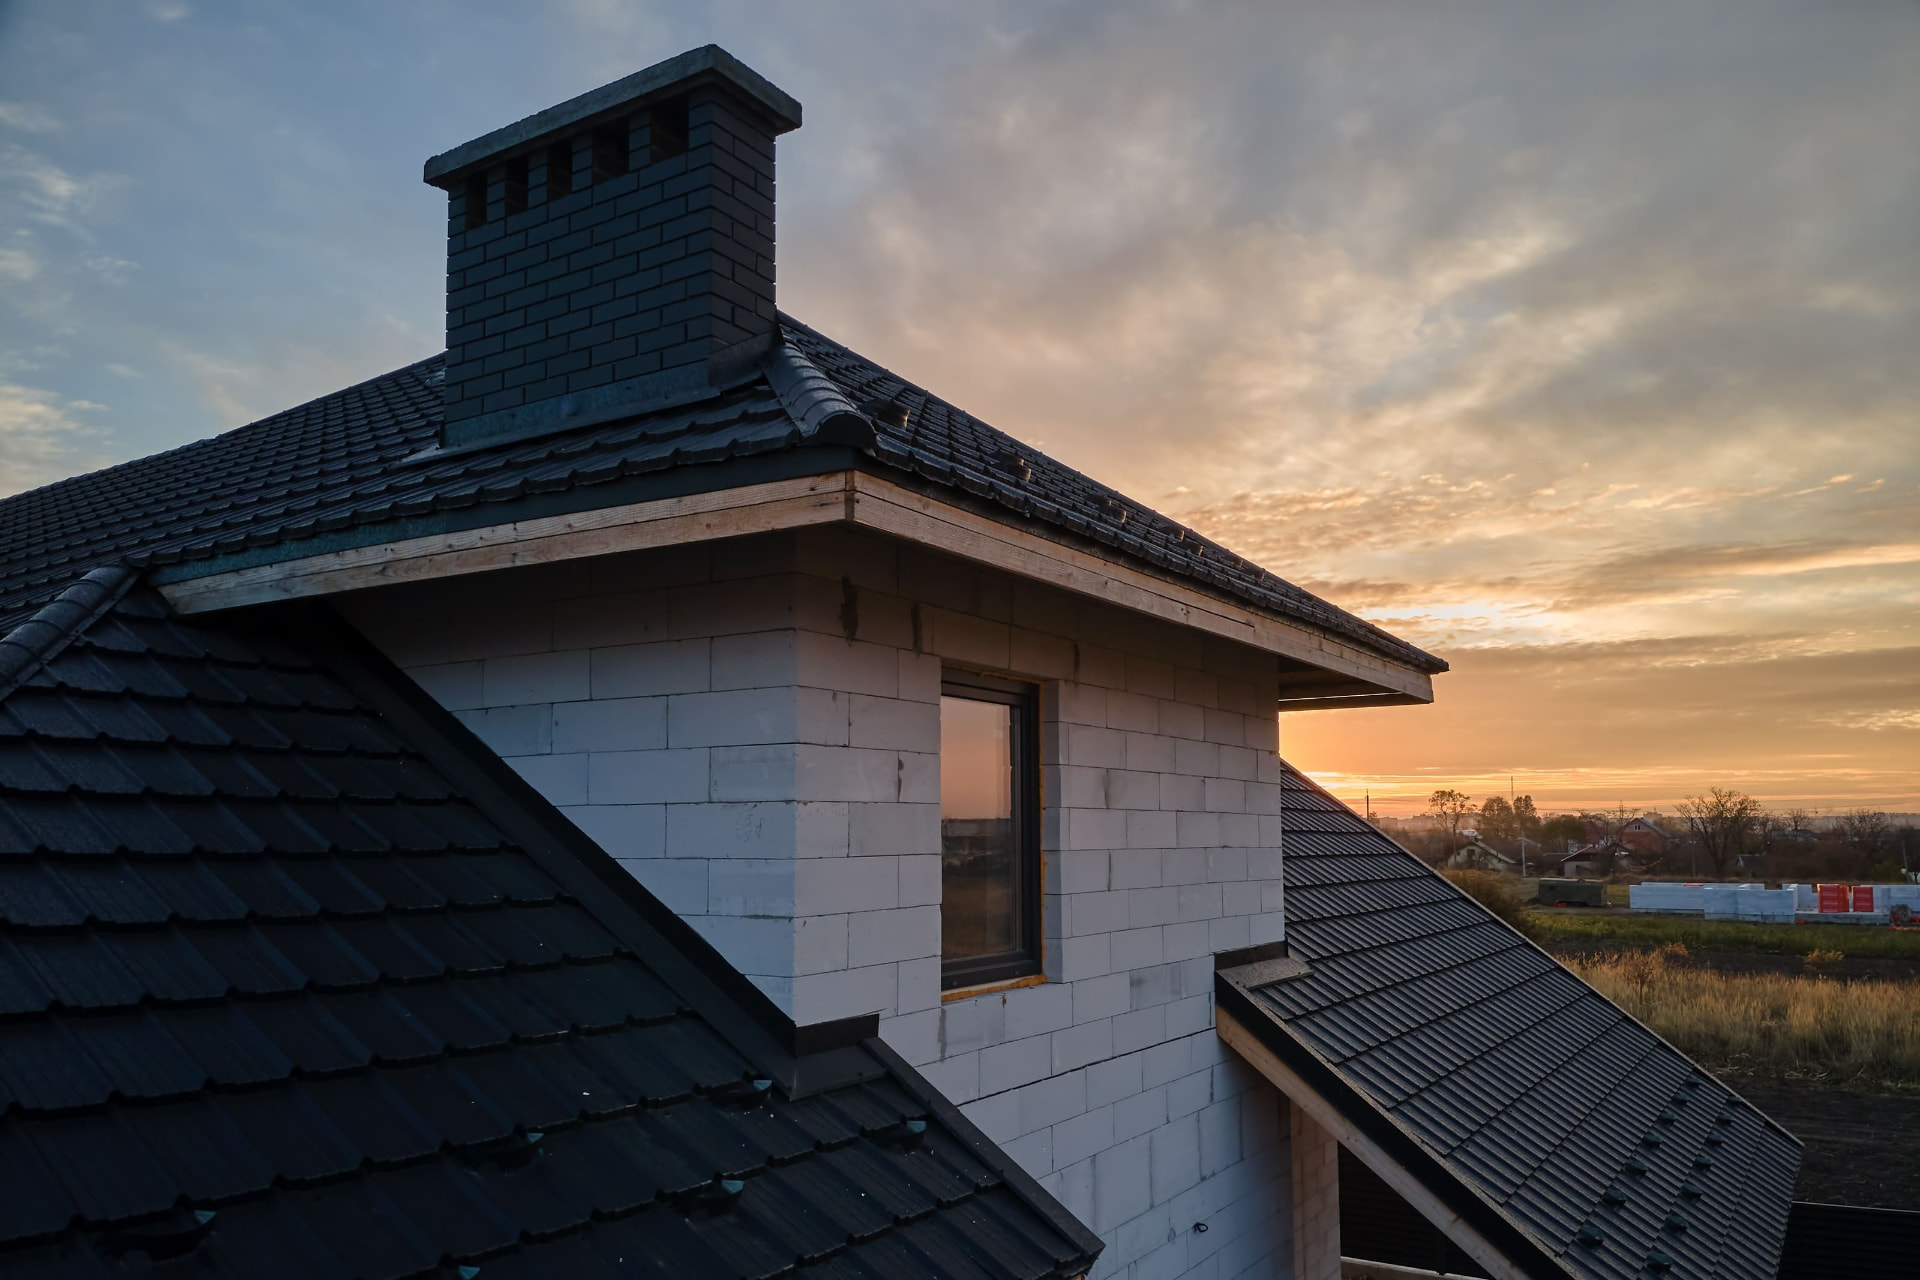
Tiled pitched roof with a chimney and dormer

Roofing

For Shenstone, discuss roof repairs that consider existing tile and junction details. A roof repair or addition should address coverings, junctions and water discharge together. Explain the visible problem and when it occurs, and allow a suitable assessment rather than relying on a guess from below.

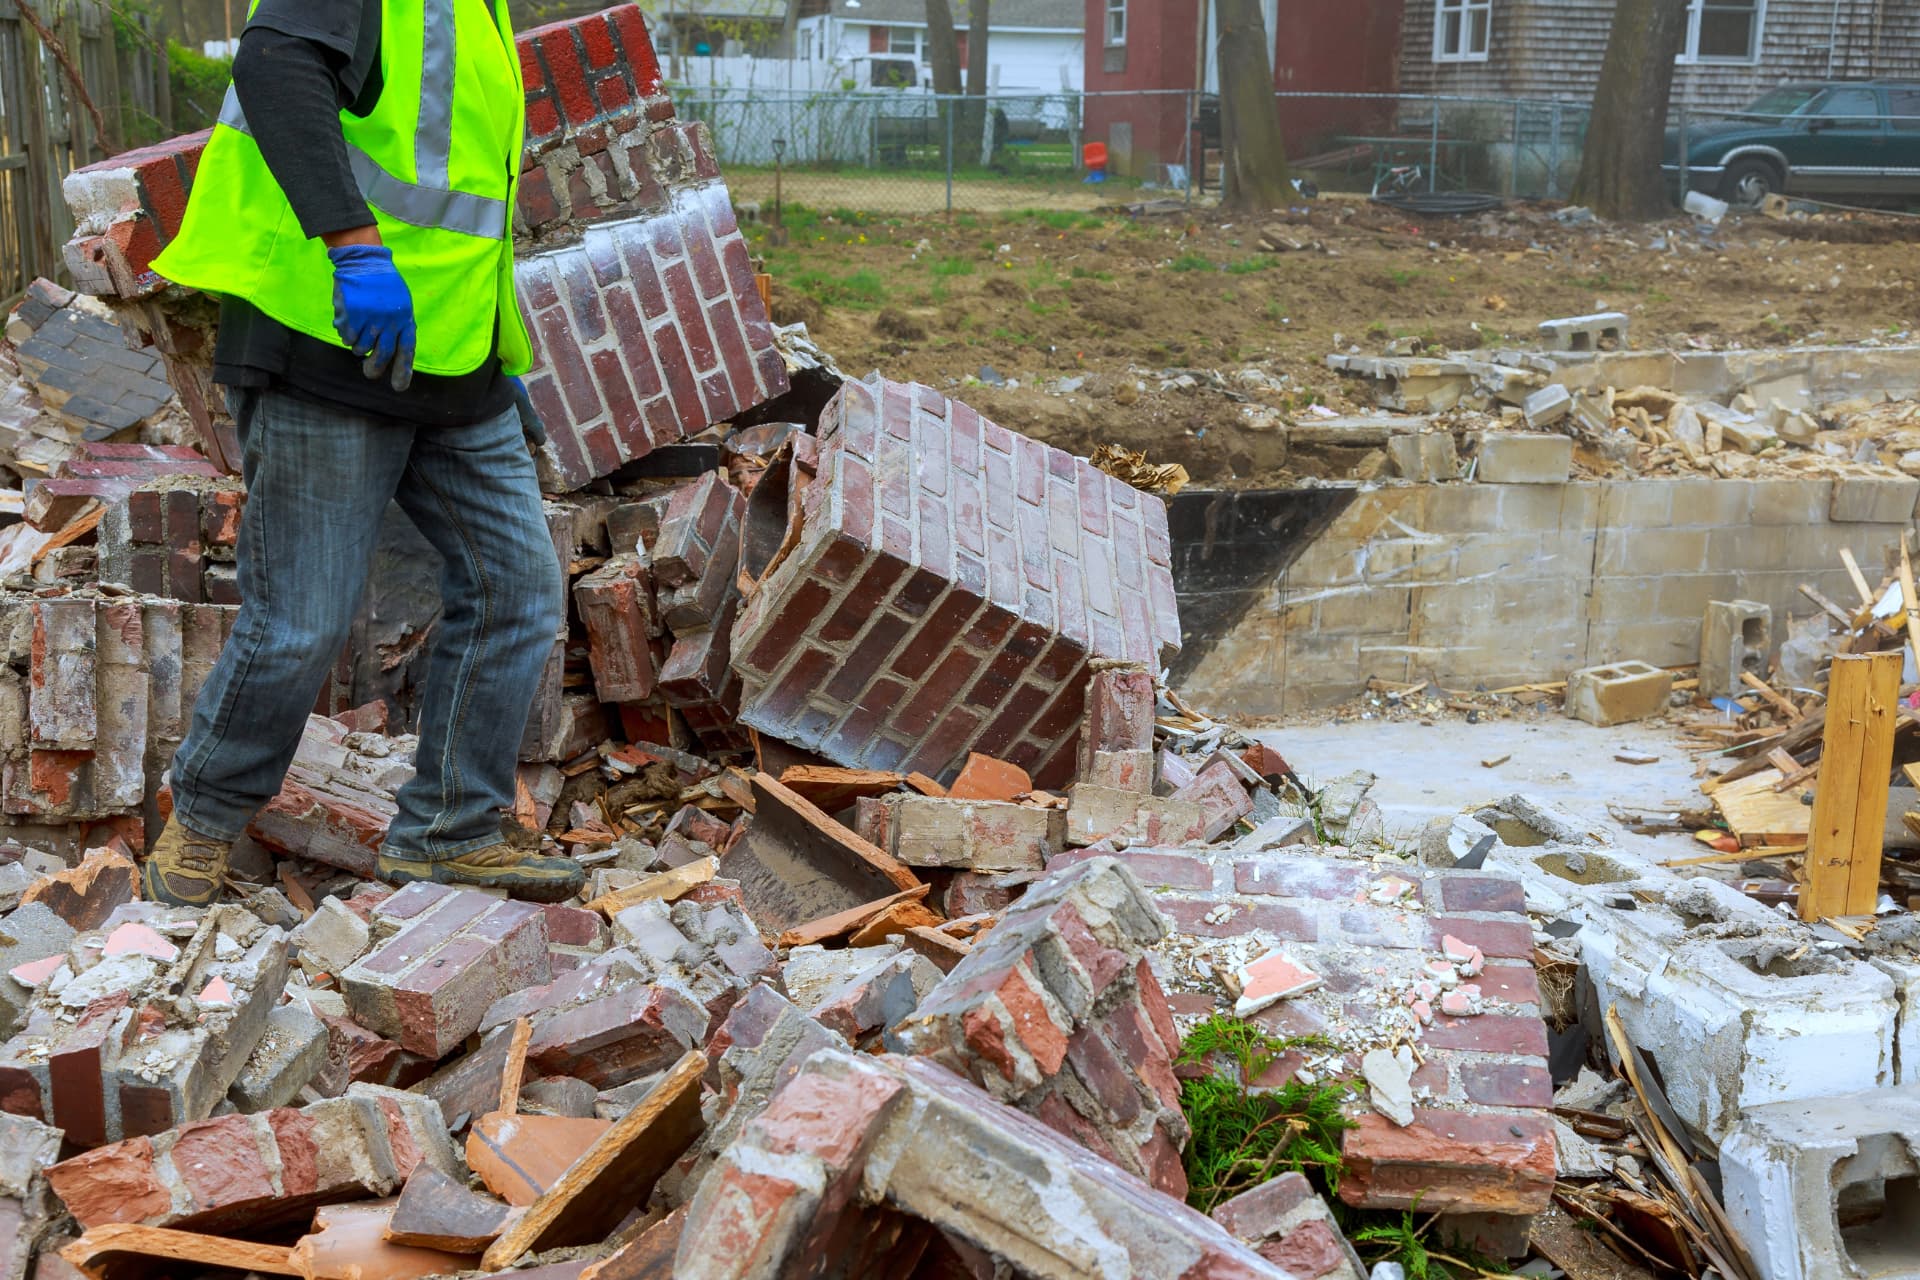
Demolition worker beside broken brickwork and rubble

Demolition

For Shenstone, discuss removal after checking designation, access and retained fabric. Removal needs a planned method, suitable safety checks and a clear waste arrangement. Clarify what stays, what comes out and any required investigation or consent before dismantling starts near an occupied or retained building.

Confirmed credentials

Why choose us in Shenstone?

Experience belongs to the person, not an invented local track record

Matt Derry has 20 years of hands-on trade experience, beginning with an apprenticeship under experienced tradespeople. That is personal trade experience, not a claim that the current company has traded for 20 years or that it has completed a stated number of jobs in Shenstone. Use your enquiry to discuss the particular work you need and the proposed approach for your property.

A documented multi-trade team

The business has a five-person core team and can bring in additional people for larger projects. Full company public liability insurance is held, and the brief confirms NICEIC, NAPIT and Gas Safe registered team members for the relevant trades. For your Shenstone project, establish who will carry out regulated work and what documentation applies. No insurance cover amount or additional trade membership is invented here.

Clear costs and realistic attendance

Quotes are free, with work priced by project rather than a published fixed rate. There is no supplied Shenstone jobs-completed figure, guaranteed arrival time or formal written workmanship guarantee. Discuss the address, scope, schedule and terms with Matt before making plans around attendance or a construction start. A straightforward account of what is confirmed is more useful than an unsupported badge or performance promise.

Local considerations

What to check before work in Shenstone

Preserve the character of an existing elevation

The Shenstone appraisal identifies a consistent historic palette of red brick and blue clay roof tiles in the conservation area. Where those materials are present on your home, repairs should consider size, texture, joint profile and detailing rather than colour alone. Keep a record of original features before a change is designed. An extension can be visually awkward if its roof or openings ignore the proportions of the existing building.

Check the designation of the actual address and establish any consent or specialist advice required before exterior work proceeds. A conservation-area description does not establish the right repair method for every wall or roof. MD Building Developments' confirmed general trade experience is not presented as a heritage accreditation. If a project needs conservation input, clarify that need and the responsibility for obtaining it before agreeing the construction scope.

Trees and hedgerows need early consideration

Mature trees and hedgerows are part of the character described in Shenstone's conservation appraisal. Where they affect your own plot, check protection and practical constraints before excavation, boundary alterations or new paving. Do not assume vegetation can be removed to improve machinery access. A proposed foundation, service trench or patio should be discussed with the relevant design and tree advice where required.

Garden improvements also need an understanding of levels and existing water routes. Paving around retained planting can change how water reaches roots or the house. Describe where the ground slopes and what you want to keep, including walls and established hedges. That information helps frame a sensible landscaping enquiry and avoids treating the garden as an empty rectangle with no existing features to account for.

Older finishes need the right starting point

On an older Shenstone property, a damaged plaster surface or weathered mortar should be assessed in relation to the material behind it. An unsuitable replacement may behave differently from the original fabric. Describe previous repairs and any recurring staining so the work can begin with the cause and substrate. Where specialist material advice is needed, identify it rather than assuming a standard modern finish is always appropriate.

A roof issue can also affect internal walls and ceilings. Photograph the visible symptom safely from ground level and explain when it occurs; do not climb onto a roof for an enquiry. Roof coverings, flashing details and plumbing all present different possible sources. A remote picture is useful context, but it is not a substitute for an assessment that establishes the defect before plastering and decoration are undertaken.

An extension should connect gently and practically

A Shenstone extension needs to consider more than extra floor area. The point where the new roof meets the house, the arrangement of doors and the finished level at the garden can determine how comfortable the completed space feels. Send available plans and describe how you want to use the new room. The design should resolve structural openings and drainage before the construction programme is assumed.

If the house will remain occupied, discuss the route for materials and the spaces that must stay usable. A narrow passage or retained garden boundary may influence deliveries and waste removal. Clarify which finishes or fittings you will supply and when they need to be chosen. A coordinated plan can reduce avoidable rework, but no unsupported promise of a disruption-free project or guaranteed completion date is made here.

Local reference: Shenstone Conservation Area Appraisal

Our process

From enquiry to completed work

1

Tell Matt what you need

Start with the address, a short description of the work and the outcome you want. Photographs and existing drawings are useful, especially if several parts of the property will change. Explain known defects, access limitations and whether you intend to remain at home during the work. A clear brief helps distinguish repair, design questions and the construction scope instead of rushing straight to an assumed price.

2

Agree the scope and free quote

Discuss the proposed work, the information needed and an available assessment appointment. The quote is free and based on the individual project. Confirm what is included, what remains to be decided and which permissions or professional design inputs are needed. No standard package prices or payment terms have been supplied, so costs and terms should be agreed explicitly rather than inferred from another job or an online estimate.

3

Plan the work and handover

Once the scope is accepted, agree the practical sequence, access arrangements and construction dates for the project. Structural work and first-fix services need to be coordinated before surfaces are closed and finished. Discuss proposed changes before they are carried out, then review the agreed work at completion and ask about relevant documentation. Timing, certification and responsibilities should reflect the actual job, not an unsupported blanket promise.

Prepare your Shenstone enquiry

For a Shenstone project, photograph the existing brickwork, roof and openings that you want an extension or repair to respect. Show trees, hedgerows, boundary walls and the available access route. Mention known designation and any advice already obtained. If the house has an older part and a later addition, explain which area the work affects. These details help establish a property-specific discussion without assuming every village home has the same construction.

Your questions answered

Building services in Shenstone: FAQs

Do you serve Shenstone?

Yes. Shenstone is one of the nine locations listed in MD Building Developments' confirmed coverage. The business is based at 33 Harrier Way, Norton Canes, rather than having an advertised office in each area. Give Matt the full postcode, the type of work and any access restrictions so the practical next step can be agreed for your particular property.

How fast can you reach Shenstone?

No fixed response or attendance time for Shenstone has been supplied. Contact Matt with the address and explain whether the enquiry is a planned improvement or an urgent defect. Availability, the nature of the work and site details need discussion before an appointment is confirmed. Do not rely on a guessed driving time as a promise that a team will arrive within that period.

How much does building work cost in Shenstone?

The work is priced per project, and quotes are free. There are no published Shenstone package prices, day rates or standard extension costs. The agreed scope, design, materials, access and necessary preparation all affect the quote. Share the information you have, identify undecided items and confirm what is included before comparing prices. Payment arrangements should be discussed directly because no standard terms have been provided.

Is emergency help available in Shenstone?

Emergency attendance in Shenstone is not guaranteed. Call to explain the issue and confirm whether a suitable visit can be arranged. If there is an immediate danger to people, a suspected gas escape or another serious emergency, use the appropriate emergency service first rather than waiting for a general building enquiry to be answered.

What should I check before altering a Shenstone cottage?

Find out whether your address is listed or lies within the conservation area, and establish what the proposed alteration requires. The council appraisal describes Shenstone's historic materials and village character, but the correct method still depends on your building. Share photographs and any existing drawings with Matt. Where conservation, structural or tree advice is necessary, arrange the appropriate input before construction rather than assuming all work on a cottage can follow a standard specification.

What should I send for a free quote in Shenstone?

For a Shenstone project, photograph the existing brickwork, roof and openings that you want an extension or repair to respect. Show trees, hedgerows, boundary walls and the available access route. Mention known designation and any advice already obtained. If the house has an older part and a later addition, explain which area the work affects. These details help establish a property-specific discussion without assuming every village home has the same construction.

Do you also work in areas near Shenstone?

The confirmed coverage also includes Cannock, Walsall, Lichfield, Sutton Coldfield, Birmingham, Burton on Trent, Shenstone, Brewood and Wolverhampton. The nearby-area links below let you review other listed locations. For a property outside those places, ask Matt to confirm coverage and availability before relying on an appointment. The wider regional description does not promise that every address in Staffordshire or the West Midlands can be attended immediately.

What credentials apply to work at my Shenstone home?

Matt has 20 years of trade experience, the company has full public liability insurance, and the brief confirms a five-person core team. NICEIC, NAPIT and Gas Safe registered team members are available for the relevant trades. Confirm the registration appropriate to the person and work involved and discuss required documentation. No insurance limit, local review score, extra trade membership or formal written workmanship guarantee has been supplied.

Nearby areas and wider coverage

Based in Norton Canes, serving the listed areas across Staffordshire and the West Midlands. Confirm your full address and the available appointment with Matt.

MD Building Developments homeAll areas we coverContact Matt

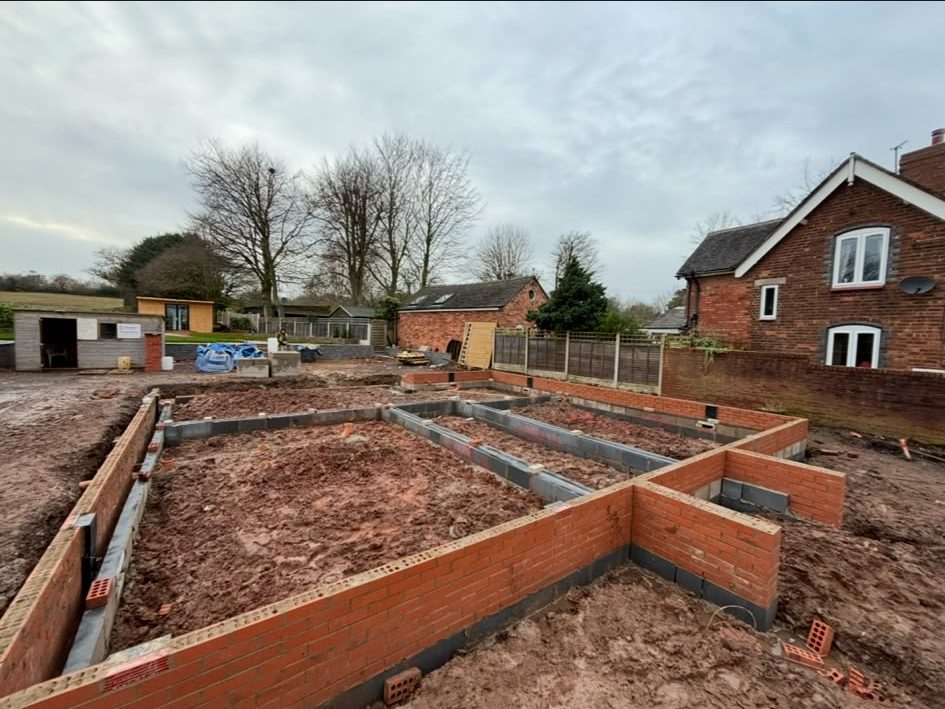
Low brick foundation walls outlining rooms on an excavated building site

Free, no-obligation quotes

Discuss your building project in Shenstone

Tell Matt the address and what you want to achieve. Free, project-specific quotes from a business with a five-person core team and full public liability insurance.

Call NowFree Quote